02 / Crafted Tier · Grow

Te Whare Tipu.

Crafted Family Living · 70–100 m² · Two-bedroom plus flexible room options

A refined family-oriented modular home designed for permanent living, growing whānau, and lifestyle-based developments.
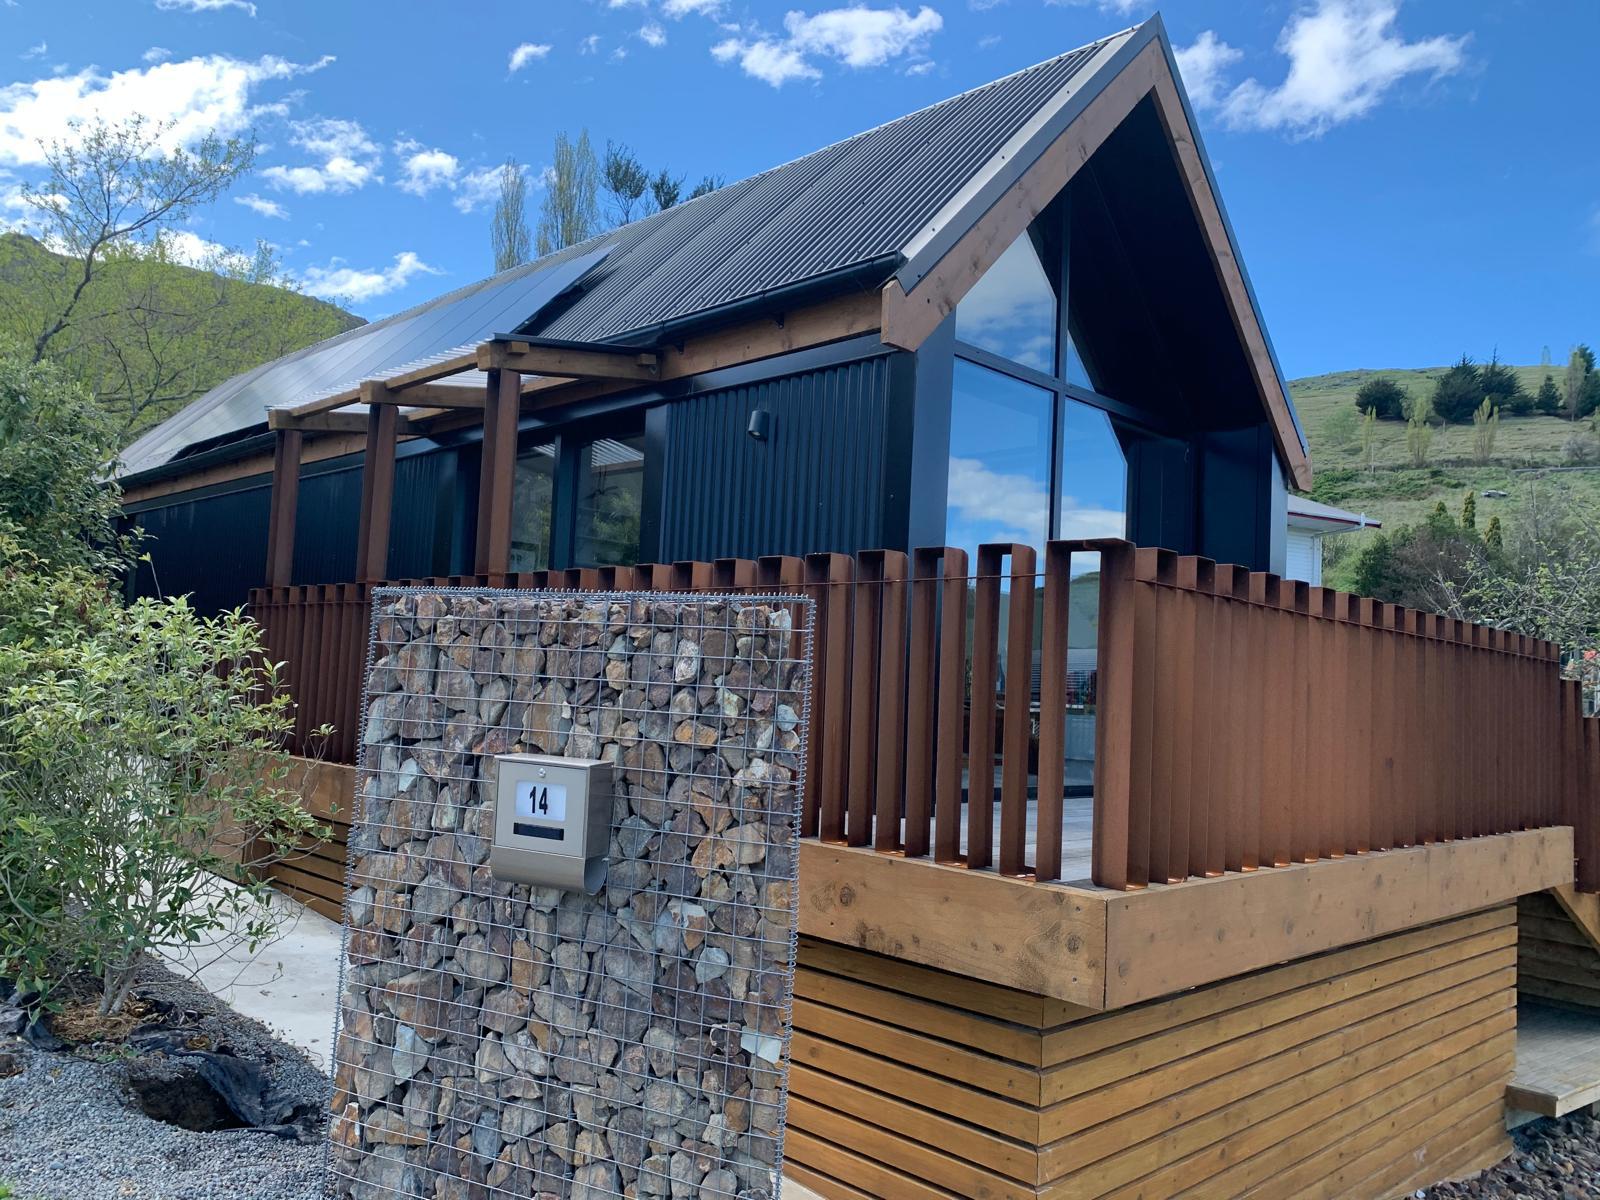
Te Whare Tipu — the growing home
Back to Our Range
Whakapapa of the name

Tipu — what it symbolises

Tipu translates to grow and enhance within the Te Pūtake Living housing concepts. Tipu symbolises:

  • Growth of whānau
  • Progression and expansion
  • Nurturing future generations
  • Evolving communities
  • Development connected to whenua
Design overview

Grow · crafted family living

Tipu represents the transition from a beginning stage — Kākano — into a more established and growing living environment. The Tipu typology expands into a more refined family-oriented modular home designed for permanent living, growing whānau, and lifestyle-based developments.

Indicative size
  • 70–100 m²
  • Two-bedroom plus flexible room options
Finishing elements

Exterior inclusions & finishing elements

Architectural exterior features

  • Enhanced cladding combinations
  • Architectural façade detailing
  • Upgraded roofing profile options
  • Premium aluminium joinery systems
  • Covered entry canopies

Outdoor living enhancements

  • Expanded timber or composite decking
  • Outdoor entertainment area
  • Exterior feature lighting
  • Integrated planter boxes
  • Outdoor seating integration
  • Covered patio options

Landscaping & site integration

  • Enhanced landscaping package
  • Pathways and entrance treatments
  • Smart irrigation readiness
  • Retaining and site integration options
  • Driveway allowance

Sustainability features

  • Solar panel integration readiness
  • Rainwater collection readiness
  • EV charging provision
  • Exterior water storage integration capability

Security & technology

  • Smart exterior lighting
  • Remote-access entry systems
  • Camera / security wiring provisions
  • Smart gate readiness

Interior inclusions

  • Premium kitchen systems
  • Stone or engineered benchtops
  • Upgraded appliances
  • Enhanced bathroom fixtures
  • Premium flooring finishes
  • Feature lighting systems
  • Expanded storage solutions
  • Remote climate control capability
Beyond the whare

Optional auxiliary buildings

Te Pūtake Living also provides auxiliary building systems to support modern papakāinga and lifestyle living.

  • Shared mechanical workshops
  • Boat and dive gear storage
  • Mahinga kai (traditional food) preparation facilities
  • Vehicle and caravan storage
  • Shared meeting areas
  • Airbnb furnishing storage facilities
  • Light industrial flex buildings
The full pathway

Integrated Te Pūtake Living approach

The Te Pūtake Living modular system is more than housing. It is designed as a complete living pathway integrating:

  • Modular housing
  • Smart technology & sustainability systems
  • Financial packages, banking, funding
  • Papakāinga planning (Māori Land Court, whānau trusts, etc.)
  • Property management
  • Tourism opportunities
  • Intergenerational land activation
  • Flexible ownership pathways

The kaupapa is to support whānau to return to their whenua, build enduring homes, and create long-term economic and social resilience through modern modular living — utilising TEPLOS, the Te Pūtake Living Operating Platform.

Where it grows

Next in the range

Every Te Pūtake home shares the same whakapapa — from seed, to growth, to tree.

— Next tier

Te Whare Rākau

Tree · Premium Intergenerational Living

Growing from Tipu into a larger, highly customised modular system — premium finishing elements for intergenerational living, executive accommodation, and premium tourism.

100—120+ m²Footprint
3 bed +Multi-module
PremiumFull systems
Explore Te Whare Rākau
— Ko te tīmatanga · Where to begin

Grow with Tipu.

Enquire about Te Whare Tipu and our team will guide you through the next steps.

Enquire about a Te Pūtake Living home or project